


CHAPTER ONE
COMING HOME TO SERENITY HEIGHTS
THE STORY OF YOUR HOME
begins before you open your door
.png)
Every address has a story to tell
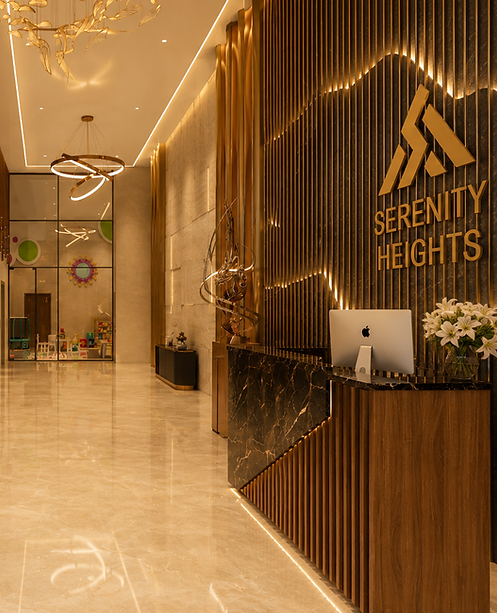
At Serenity Heights, the lobby is more than an entrance.
It's the first chapter of every homecoming, a space where light, openness and thoughtful design come together to create a welcome that feels effortless, every single day.
.png)
Every home deserves an effortless arrival
From thoughtfully planned mechanised parking to multiple entry and exit points, every detail has been designed to keep you moving with ease. Because after navigating the pace of the city, the journey home should feel calm and uninterrupted.
It begins the moment you arrive
In the ease of parking
In the lift that arrives when you do
In the warmth of the entrance
In the corners where conversations begin
In the spaces where children find joy
Because your home isn't just defined
by four walls

The city has enough bottlenecks
Your lift shoudn't
Designed with ample lift capacity, Serenity Heights features two high -speed passenger lifts and a dedicated service lift for deliveries, ensuring resident movement stays seamless even during busy hours
46
FORTY - SIX FAMILIES
Exclusivity, by design
The luxury of low-density and privacy living is felt every day. With a thoughtfully sized community, every amenity remains calm, uncrowded and genuinely yours to enjoy.
Storey stand-alone tower
15
Families
46
Apartments per floor
4
People per lift capacity
20 -25
Parking spaces
75
CHAPTER TWO
THE PRIVILEGE OF LOCATION
ACCESS TO THE CITY,
reduced to minutes.
Thoughtfully positioned in the heart of Chembur, Serenity Heights brings life's everyday essentials, from retail and schools to healthcare, rail, metro and major roads, within minutes, so every day feels more connected and effortless.

EDUCATION & GROWTH
Ryan International School – 2.1 KM
The Green Acres Academy (ICSE) – 850 M
HEALTH & WELLNESS
Surana Sethia Hospital – 1.1 KM
Sushrut Hospital – 1.2 KM
Zen Multi Speciality Hospital – 700 M
SHOPPING
Cubic Mall – 300 M
Jio World Plaza – 6.4 KM
Jio World Drive – 9 KM
CONNECTIVITY
Sion–Panvel Highway – 4.6 KM
Sion–BKC Connector – 5 KM
SCLR – 5.9 KM
Eastern Express Highway – 6 KM
CHAPTER THREE
AMENITIES FOR EVERYDAY LIVING
SHARED SPACES DESIGNED MEANINGFULLY around the way you live
Every amenity at Serenity Heights has been carefully designed not as an addition, but as an extension of home, creating spaces to recharge, reconnect and move as part of everyday life.
Move. Pause. Play. Unwind. Repeat.

KIDS PLAY AREA
A space for growing up
An indoor, air-conditioned play area giving your children a safe, comfortable place to play.

GYMNASIUM
Made for everyday wellness
A fully-equipped gym within the building making it easier to stay active, without adding another journey.

THE ROOFTOP
Where evenings unfold
A sit-out offering a place to unwind, catch up with family & friends, or simply enjoy a quiet moment.
Everything around your home
has been designed to enrich life within
CHAPTER FOUR
HEART OF THE HOME, THE RESIDENCES
EVERY CONFIGURATION CRAFTED
for personalized living
Serenity Heights brings together expansive 2 & 3 BHK residences with generous proportions, intuitive layouts and spaces designed to adapt to the rhythm of everyday life.


Plans that anticipate change.
A home often begins as one kind of life and slowly becomes another. These layouts are drawn to stay useful through all of it.
2 BEDROOM RESIDENCES
3 BEDROOM RESIDENCES
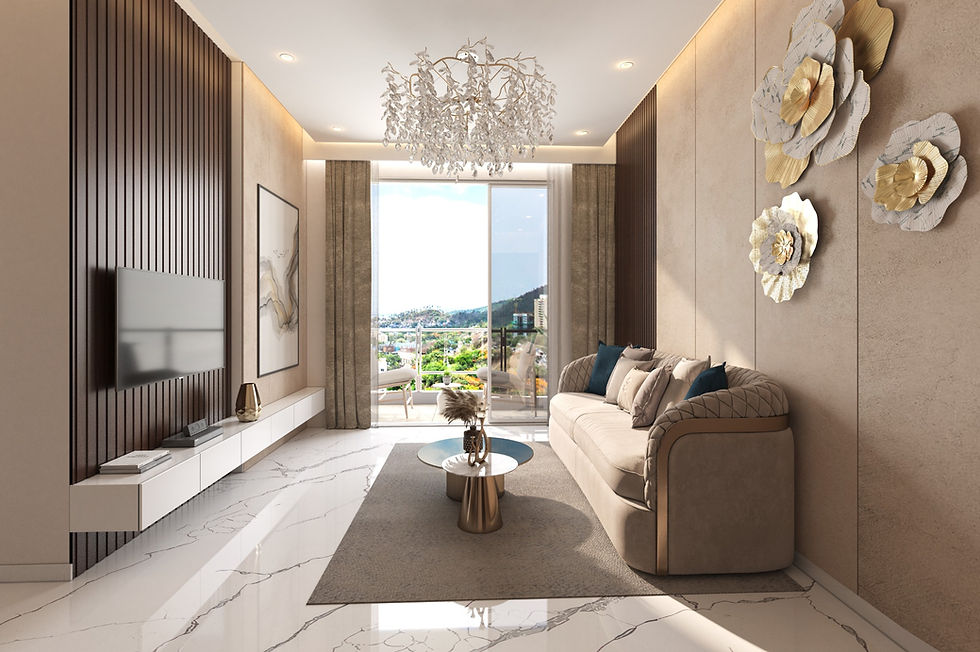
2 BEDROOM RESIDENCES
2 bedrooms
270 sq. m
180 sq. m balcony
I'm a paragraph. Click here to add your own text and edit me. I’m a great place for you to tell a story and let your users know a little more about you.


3 BEDROOM RESIDENCES
3 bedrooms
270 sq. m
180 sq. m balcony
I'm a paragraph. Click here to add your own text and edit me. I’m a great place for you to tell a story and let your users know a little more about you.

